
Drone Mapping and 3D Modeling Services in Charleston, WV
UA-Visions provides drone mapping and three-dimensional (3D) modeling support for construction sites, property documentation, infrastructure, and other projects near Charleston, West Virginia. Our Real-Time Kinematic (RTK) positioning setup uses a ground base station to support aerial data capture.
Requested outputs may include orthomosaic site maps, elevation models, 3D models, volume estimates, and overview imagery. We confirm the output, file format, reference system, intended use, and any accuracy-validation requirements before scheduling.
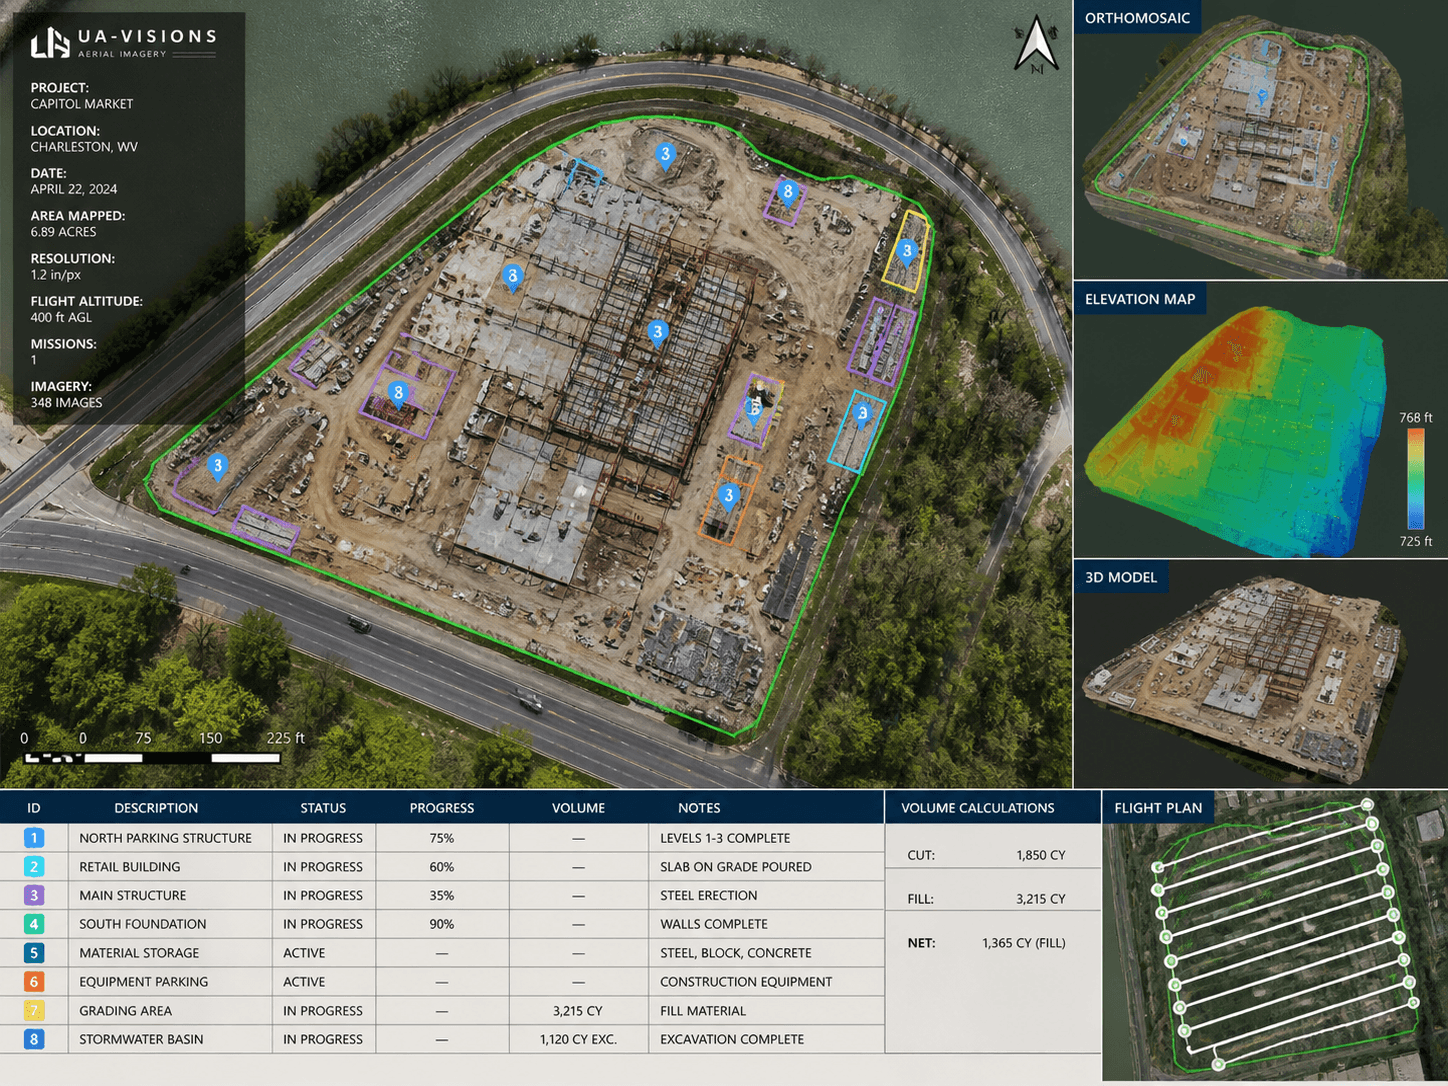
Mapping Support for Site Documentation
Overlapping aerial images can provide a site-wide view of access routes, visible features, staging areas, and changes over time. A processed map or model can make that record easier to review and share.
UA-Visions is based near Charleston and serves nearby communities, with travel elsewhere in West Virginia considered by project.
Tell us if the work will support measurement, design, payment quantities, or another consequential decision. We must agree on the capture and validation method for that use. Legal boundary work, certified surveys, and stamped engineering products require the appropriate licensed professional.
Common Mapping Uses
Construction: progress documentation, staging areas, site access, owner updates, and repeatable visual records.
Real estate and land: property context, development planning, marketing visuals, access routes, and terrain awareness.
Infrastructure: exterior asset documentation, route context, condition imagery, and planning support.
Telecom and structures: tower modeling inputs, component documentation, height context, and maintenance planning visuals.
Drone Mapping and 3D Modeling Services
Each project is scoped before flight so the imagery, flight pattern, and deliverables match the intended use.

Orthomosaic and Site Maps
Overlapping photographs are processed into a georeferenced view of the site. It can support documentation, planning discussions, and comparisons between visits. Any distance, area, or volume measurement must be interpreted within the agreed accuracy and validation limits of that project.
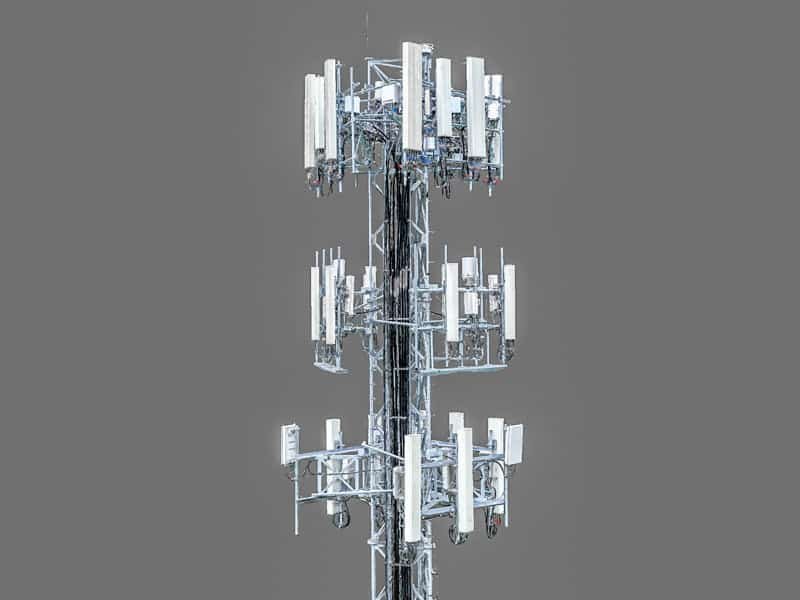
Three-Dimensional Models
Photographs captured from multiple viewpoints can support models of visible structures, terrain, and site features. Coverage, surface detail, obstructions, and processing affect the result. We confirm whether the proposed model is suitable for your intended review.
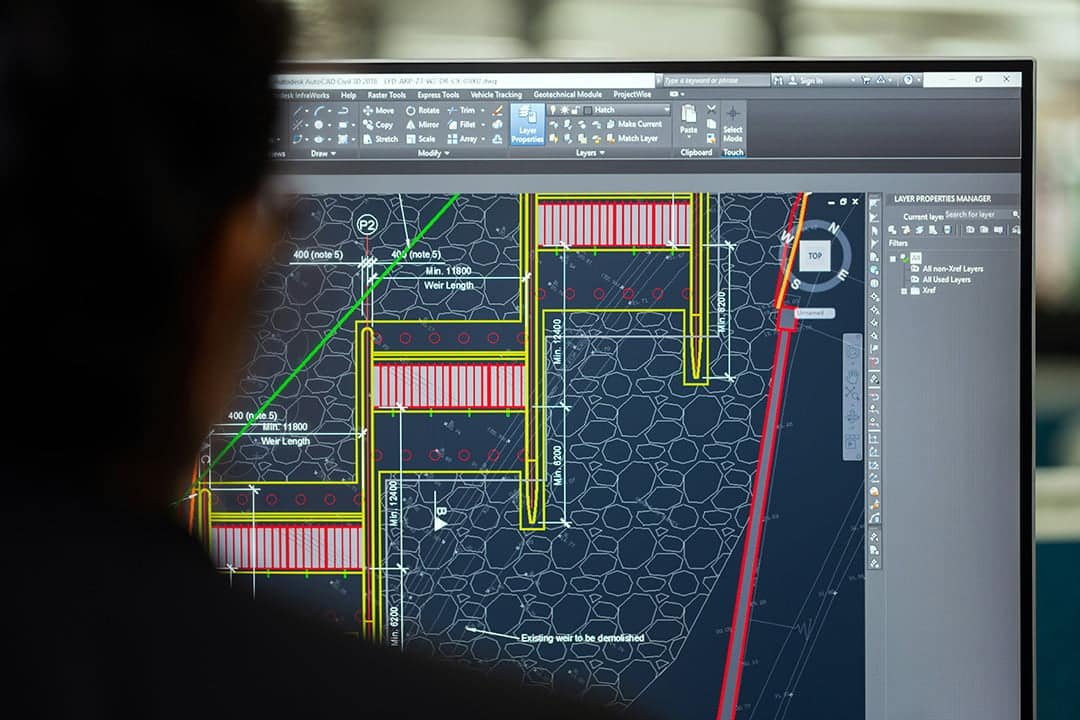
Deliverables Matched to Your Workflow
Depending on the agreed scope, deliverables may include aerial photos, an orthomosaic map, an elevation model, a 3D model, volume estimates, video clips, or annotated site views. Files can be organized by location, date, asset, or project phase.
Send the software and file requirements your team uses. We confirm the actual export format and compatibility before accepting the work, rather than assume that every output works in every mapping or design platform.
Project records should state the capture date, coverage, reference system, and any relevant limitations. Measured outputs require an agreed verification method.
How the Mapping Process Works
1. Scope the site
We confirm the location, project purpose, access limits, deliverables, flight area, timing, and any safety concerns.
2. Plan the Flight
We review airspace, weather, site hazards, launch access, image overlap, and applicable Federal Aviation Administration Part 107 requirements. We agree on any ground control and independent checkpoint needs.
3. Capture imagery
We collect the needed aerial photos, mapping images, video, or model inputs using a flight plan matched to the project.
4. Deliver files
You receive organized files that can be reviewed internally, shared with contractors, or used to support planning and documentation.
Positioning Accuracy and Finished-Map Accuracy
RTK corrections can improve the aircraft's positioning. The positioning specification is not a guarantee of the accuracy of a finished map, elevation model, or volume estimate.
Final results depend on the aircraft and camera, correction quality, ground reference, flight plan, image quality, terrain, processing, and independent checks. We confirm the required level of validation and whether the proposed work can meet it before scheduling. No universal centimeter-level output guarantee is offered on this page.
Projects requiring legal boundaries, certified survey measurements, or stamped engineering documents need the appropriate licensed professional. UA-Visions provides the agreed aerial capture and documentation within that professional's requirements when applicable.
Commercial flights are planned under applicable Federal Aviation Administration requirements. Review FAA commercial drone guidance.
RTK Setup and Project Verification
Our D-RTK 2 Mobile Ground Station supports on-site positioning corrections for a compatible RTK-enabled aircraft. See DJI's aircraft and positioning specifications for the equipment-level information.
For a measurement project, we confirm the aircraft, camera, correction source, coordinate reference system, ground control, independent checkpoints, and how results will be reported. Equipment capability and measured project performance are separate evidence.

Helpful information to send
- Project address or coordinates
- Approximate area to be mapped
- Purpose of the mapping work
- Preferred deliverables and file formats
- Deadline or recurring flight schedule
- Known site access limits or hazards
- Any contractor, owner, or engineer requirements
Drone Mapping Questions
What is drone mapping?
It uses overlapping aerial photographs and processing software to create a site map or model. The appropriate capture plan, output, and verification depend on what the files need to support.
What can a 3D model show?
A model can help a team review visible terrain and structures from different viewpoints. It cannot recreate features hidden from the camera, and it should be used within the agreed scope and accuracy limits.
Is drone mapping the same as a land survey?
No. Aerial documentation does not replace legal boundary determination, certified survey work, or stamped engineering products. Engage the appropriately licensed professional when those are needed.
What area do you serve?
We are based near Charleston, West Virginia and serve nearby communities. Travel beyond the primary area is discussed for the specific project.
What files can I request?
Discuss aerial images, orthomosaic maps, elevation models, 3D models, or volume estimates. We confirm the actual file formats, software compatibility, scope, and validation method before scheduling.
How do I request a quote?
Send the location, approximate site area, purpose, required files, measurement requirements, and deadline. Existing site plans or your surveyor's or engineer's requirements can help define the work.
Request drone mapping support for your site
Contact UA-Visions to discuss your mapping project. We confirm location, accuracy requirements, deliverables, and flight plan before scheduling. Based in Charleston, WV and available throughout West Virginia.
Request a drone mapping quote | Drone construction monitoring | Aerial drone inspections | Drone services
Get in touch